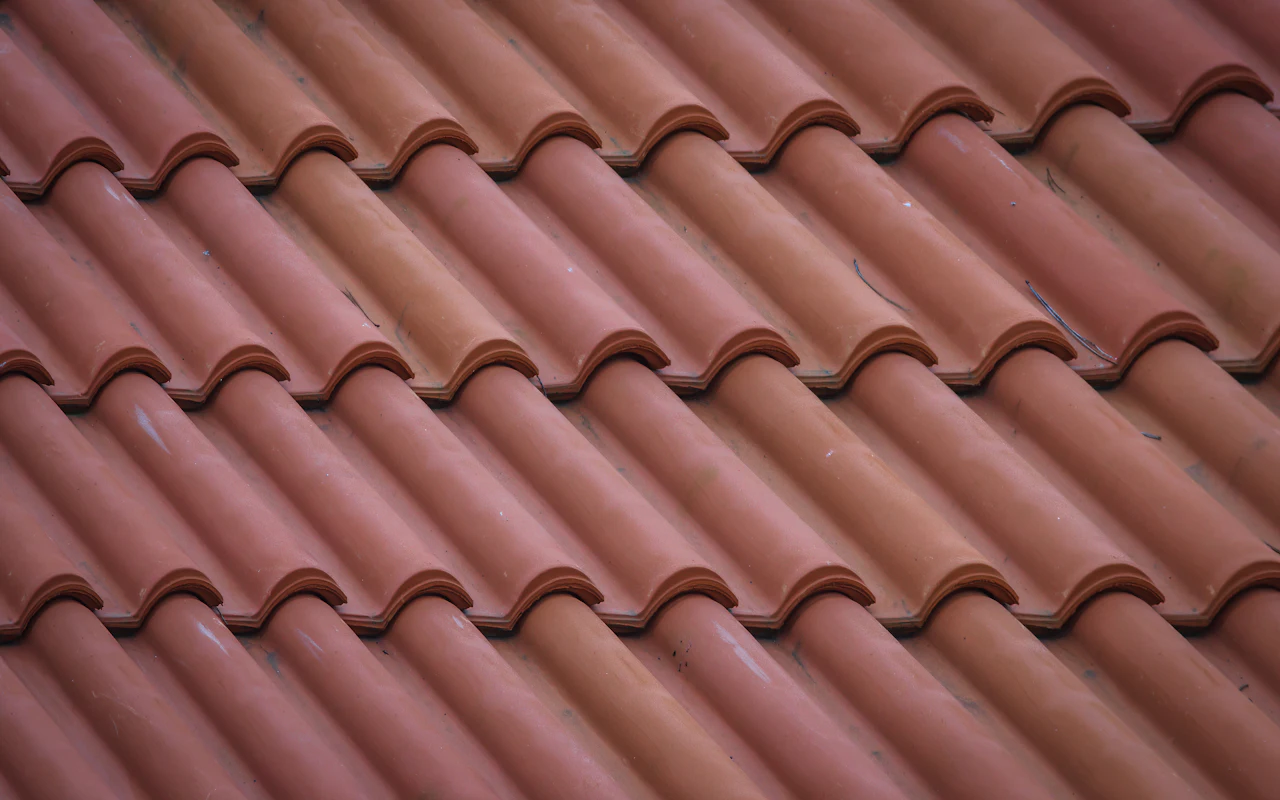
Plenty of people hear “warm roof” and picture a tiled lid on a conservatory. That is what you see from the garden, but it is not what makes the room warm. The name comes from where the insulation sits, and that one detail explains most of the cost.
Warm roof versus cold roof
In a “cold roof”, the kind in most lofts, insulation lies between or on top of the ceiling joists and the roof timbers above stay cold. In a warm roof, the insulation sits above the rafters, on the outside of the structure. The timbers, and the room beneath them, stay on the warm side.
For a conservatory that matters, because there is no loft to fill. The roof has to be the insulation, and putting it above the rafters means the ceiling can be close to the frame without losing headroom.
The layers, from inside to out
A typical system builds up like this:
- Plastered ceiling. Plasterboard, skimmed, often with spotlights.
- Rafters. A lightweight timber or aluminium frame tied to the conservatory’s ring beam.
- Insulation boards. Rigid insulation laid over the rafters.
- Membrane and battens. To shed water and hold the tiles.
- Lightweight tiles or slates. Designed to look like a house roof at a fraction of the weight.
Each layer is simple on its own. Getting them to meet the existing frames, gutters and house wall cleanly is where a good fitter earns their money.
Why it needs Building Regulations approval
You might think replacing a roof is a like-for-like job. The regulations do not see it that way. The exemption in Schedule 2 holds for as long as the room still qualifies: on the ground, 30 m² of floor at most, closed off from the house, no house heating running into it, and safety glazing.
LABC’s view is that the exemption is lost the moment an insulated solid roof is fitted, at which point Approved Document L treats the project as building work. Inspectors will also want proof that the frames, the door supports and the footings can bear the weight. In Manchester that means an application to Manchester City Council Building Control or a registered approver. Our Manchester regs page covers the two ways of applying.
What a warm roof typically costs
These are national guide figures for an installed warm roof in 2026. They are not adjusted for Manchester and they are not quotes.
| Conservatory size | Tiled warm roof | With a roof lantern |
|---|---|---|
| Small, 3 m square or so | £6,000 to £9,000 | £7,200 to £12,000 |
| Medium, 3.5 m square or so | £8,000 to £12,000 | £9,200 to £15,000 |
| Large, 4 m square and up | £10,000 to £15,000 | £11,200 to £18,000 |
The lantern column adds the typical £1,200 to £3,000 for a lantern set into the roof. The building control charge comes on top; Manchester City Council works it out per job rather than publishing a table. The cost calculator lets you try the combinations.
A worked example
Imagine a medium Edwardian-style conservatory behind a semi somewhere in south Manchester. It faces south-west, it is unusable from November to March, and the polycarbonate roof leaks at one corner.
A warm roof would land somewhere in the £8,000 to £12,000 band on national figures, before the building control charge. If the owners want to keep some sky, a lantern takes that to roughly £9,200 to £15,000. Against that, new glass for the same size runs about £3,500 to £5,000 but would leave the winter problem only partly solved.
There is no right answer there. It comes down to how many months a year you want to use the room.
Questions to ask before you sign
A few questions sort the careful firms from the rest:
- Who handles building control? And is the charge in the price?
- Have you checked the frames and base? Ask what they found and whether anything needs strengthening.
- What happens at the house wall? The joint where the new roof meets the brickwork is where leaks start.
If the answers are vague, keep looking. When you are ready to compare, the conservatory roof replacement Manchester page brings the options together and lets you ask for a quote.